Your privacy choices

We use cookies and similar technologies. Essential ones keep the site working. Analytics and advertising cookies stay off until you allow them. Read our Privacy Policy

If you reject cookies, our chat and tour scheduling are turned off. You can turn them back on anytime using the Cookie Settings link at the bottom of the page.

Amber Creek Apartments

Floor plans

2-Bedroom Floor Plans and Availability

Choose a 2-bed, 1-bath or one of two 2-bed, 2-bath layouts, each 900 square feet.
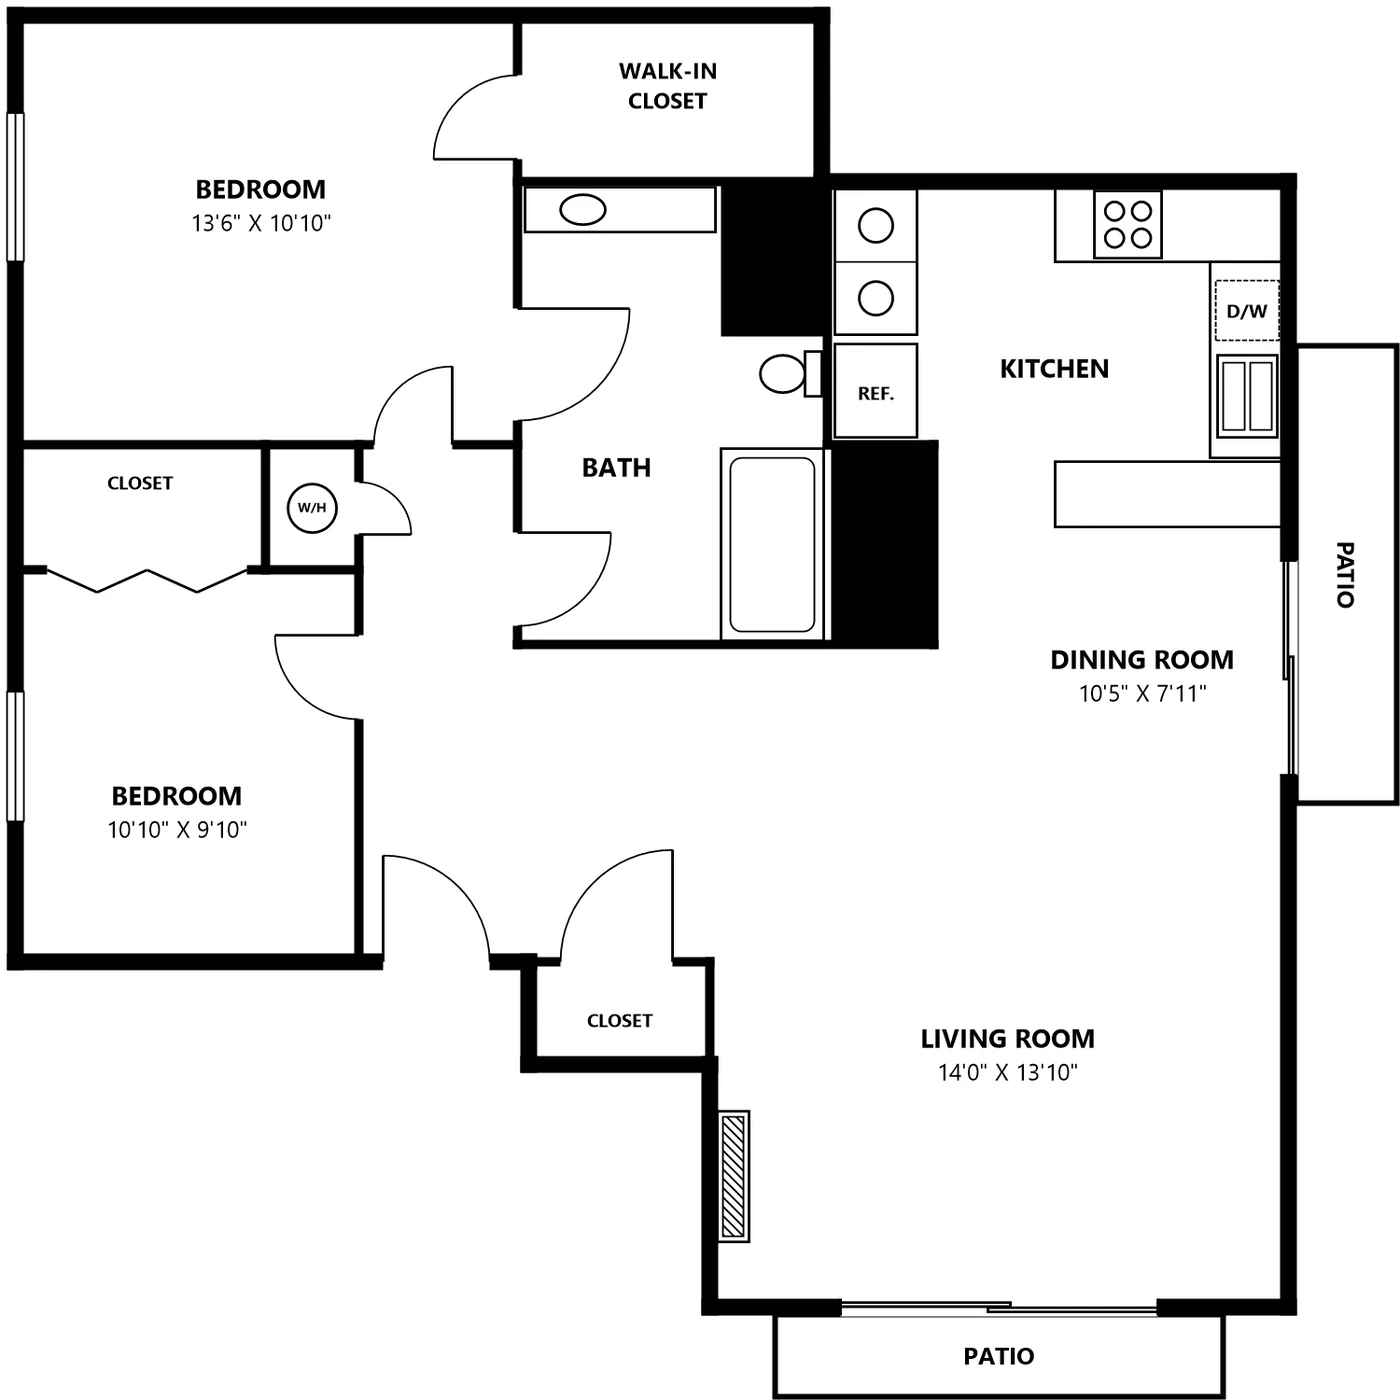
2x1

Two-Bedroom

2 bed · 1 bath · 900 sq ft

Pricing on request

Check this plan

2-bedroom, 1-bath floor plan at Amber Creek Apartments with a fireplace, walk-in closet, and two patios

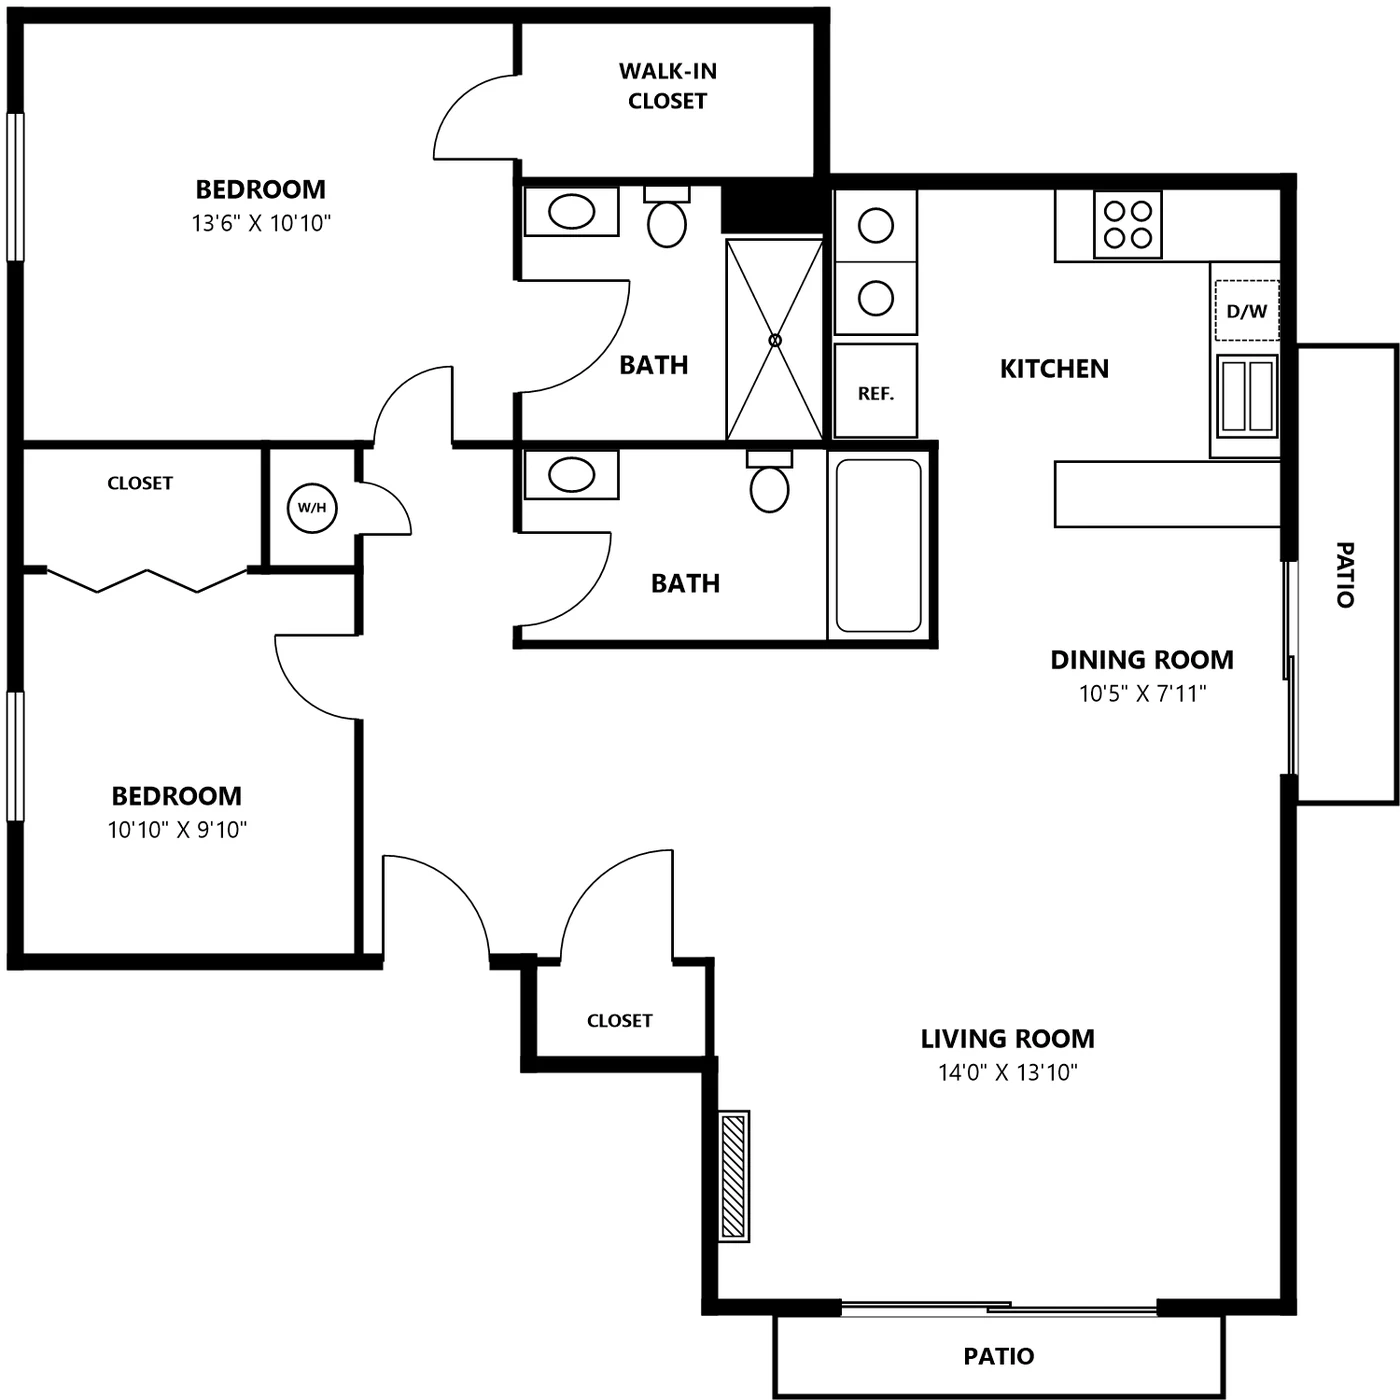
2x2A

Two-Bedroom

2 bed · 2 bath · 900 sq ft

Pricing on request

Check this plan

2-bedroom, 2-bath floor plan A at Amber Creek Apartments with a fireplace, walk-in closet, and two patios

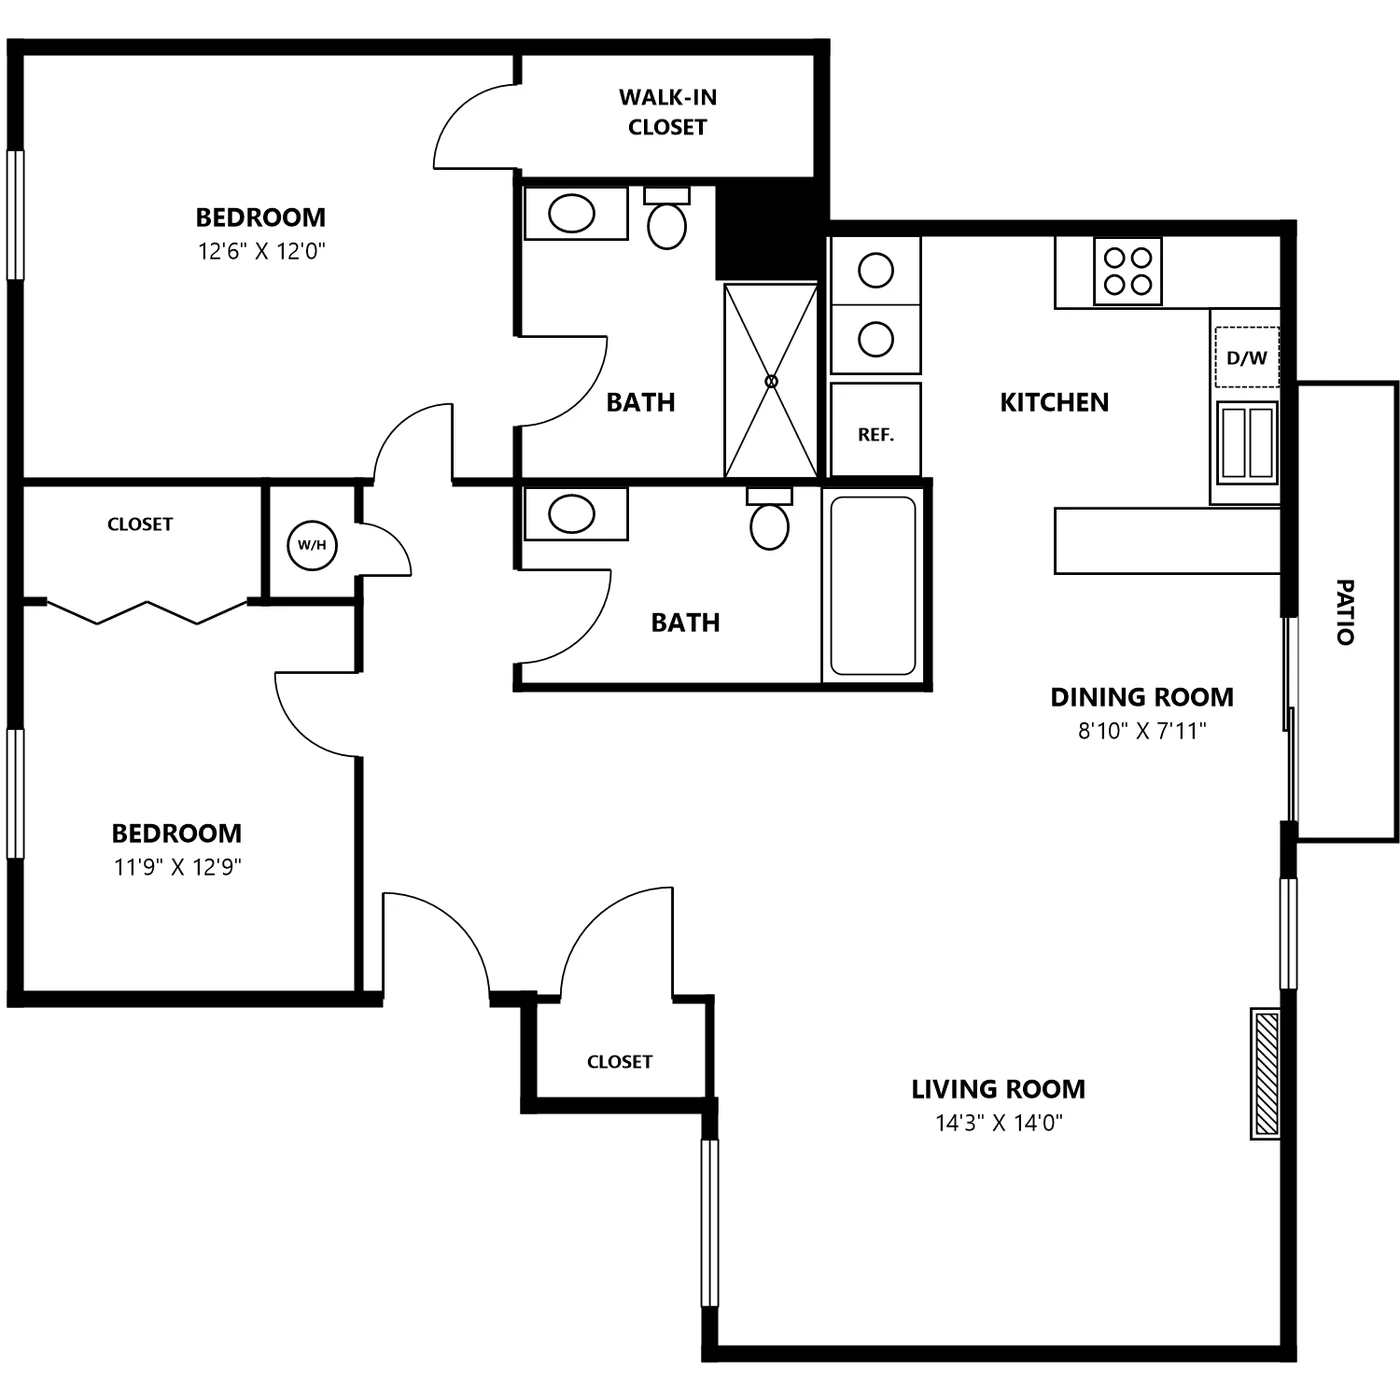
2x2B

Two-Bedroom

2 bed · 2 bath · 900 sq ft

Pricing on request

Check this plan

2-bedroom, 2-bath floor plan B at Amber Creek Apartments with a fireplace, walk-in closet, and one patio

Starting prices load from our leasing system. If they have not appeared, ask the office for today's prices on ourguest card.

Pricing and availability are updated regularly and subject to change. Square footage is approximate.